
Project Nova
Project Profile
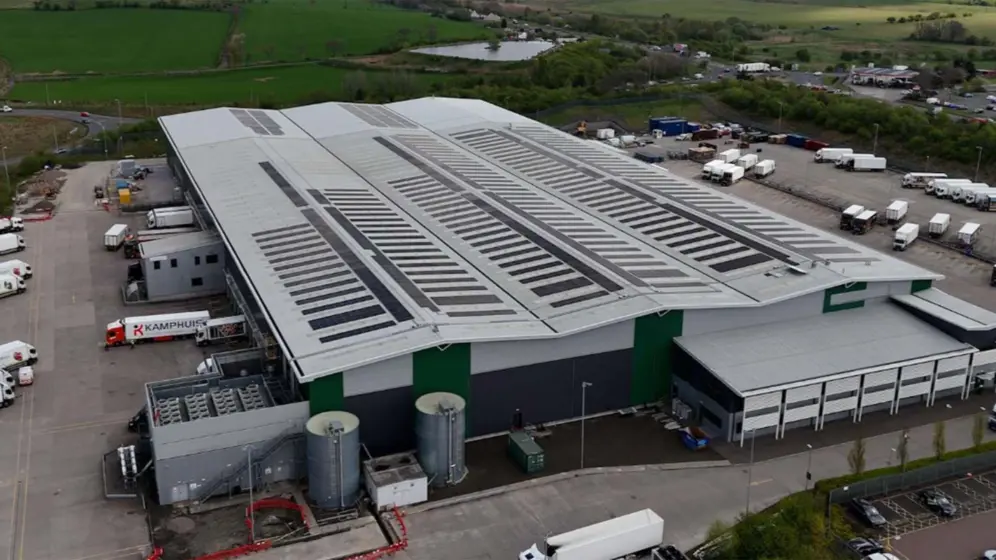
Project Nova is a major industrial development in Motherwell, Scotland, comprising a large-scale food distribution warehouse and an associated office facilities extension.
Jensen Hughes developed a comprehensive fire strategy to support Building Regulations approval, life safety within the extension and implications for the existing building, in accordance with the Scottish Technical Handbook and BS 7974 performance-based design principles.
The fire engineering strategy was designed to achieve a practical operational layout through carefully justified deviations from prescriptive regulations, including permitting longer travel distances. These measures were supported by comprehensive fire engineering evaluations, including Computational Fluid Dynamics smoke modelling and deterministic ASET/RSET analysis, to validate safe escape conditions and ensure the solutions met code requirements.
Advanced modelling of critical fire scenarios in the existing warehouse and proposed extension showed significant safety margins between evacuation times and available safety buffers, even with conservative assumptions. This approach was reinforced by improved fire protection measures, including extensive sprinkler coverage, in-rack suppression systems, and Category L1 aspirating detection systems.
Overall, the project resulted in a strong, performance-based fire strategy that maintained life safety while allowing flexible building design and operational efficiency.

RELATED PROJECTS + INSIGHTS
Partner with us and imagine what we can achieve together!
Related Services
Learn more about the services performed on this project and other related service offerings

Related Industries

Manufacturing
To address often unknown manufacturing hazards, we bring in an independent, experienced team to analyze, prioritize, and develop innovative solutions for hazard prevention and mitigation, tailored to your specific needs and budget